The villa
Built in 2021, this semi-detached villa is part of Oasis 22, a small gated community of just 22 homes in La Resina, on Estepona's New Golden Mile.
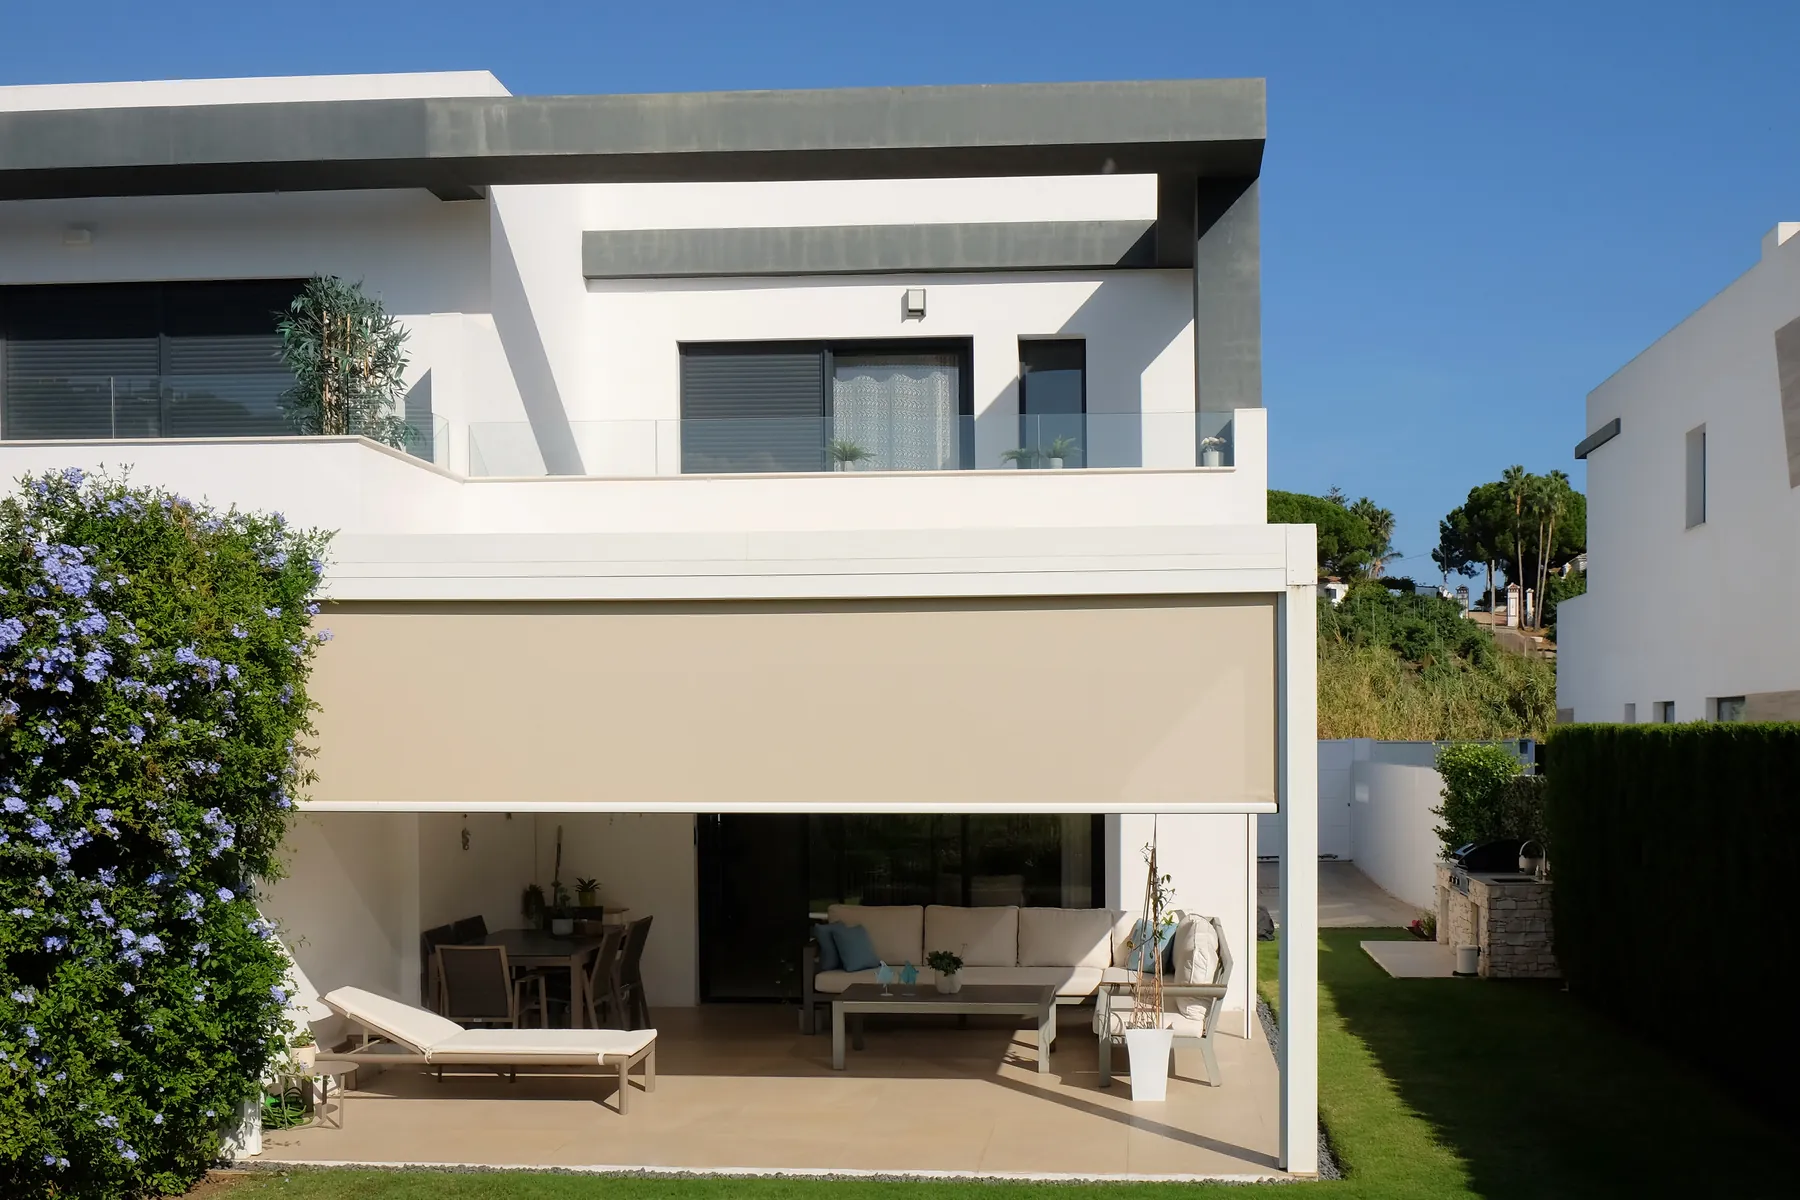
In excellent condition, the villa sits on a 290 m² plot with a private garden, a gate directly to the communal pool and gardens, and parking for two cars within the property.
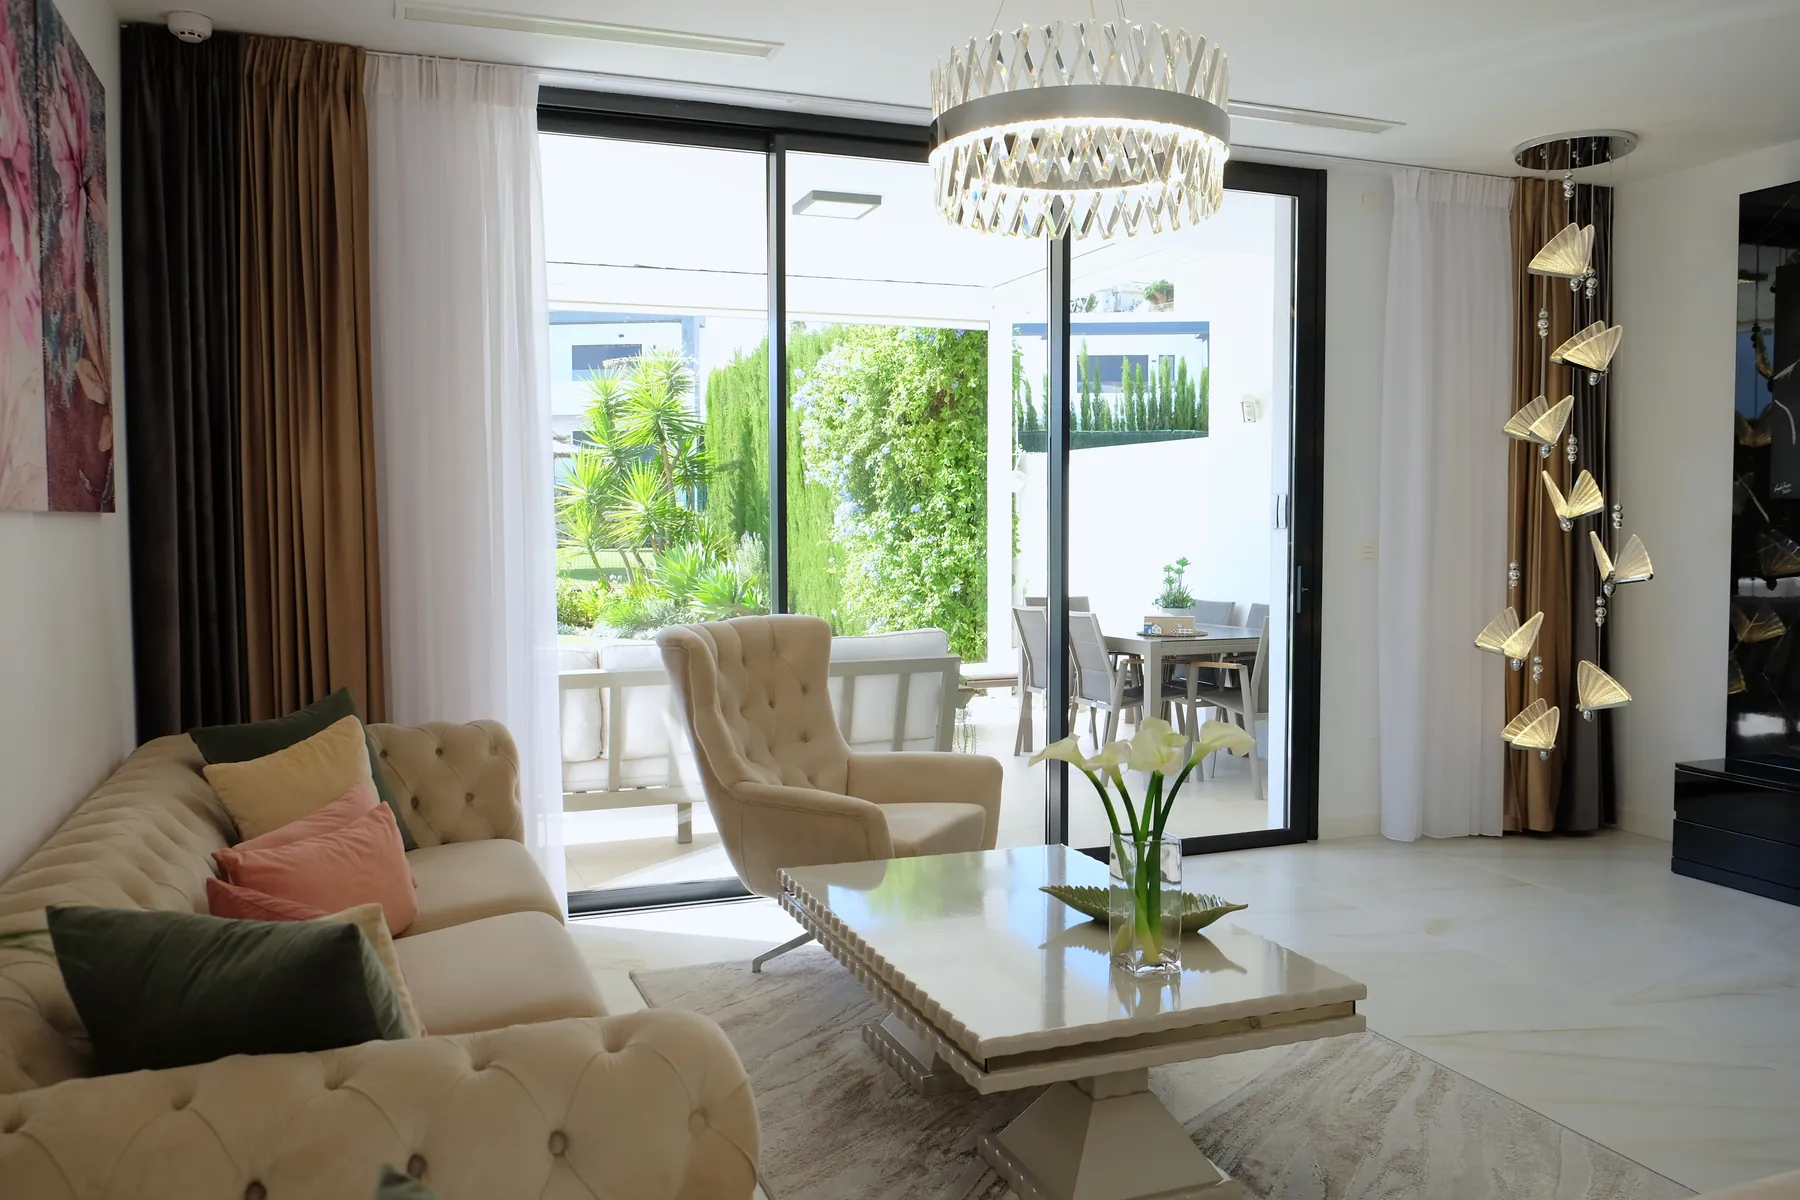
Inside, white walls, large-format porcelain floors and full-height glass doors create a bright, calm feel and connect the living room to the garden. Upstairs, both bedrooms have their own terraces.
Between Estepona and Marbella, with a riverside path to the beach in about ten minutes on foot, the villa is equally suited to year-round living or holidays.
01/Living and kitchen
Open-plan living on the ground floor
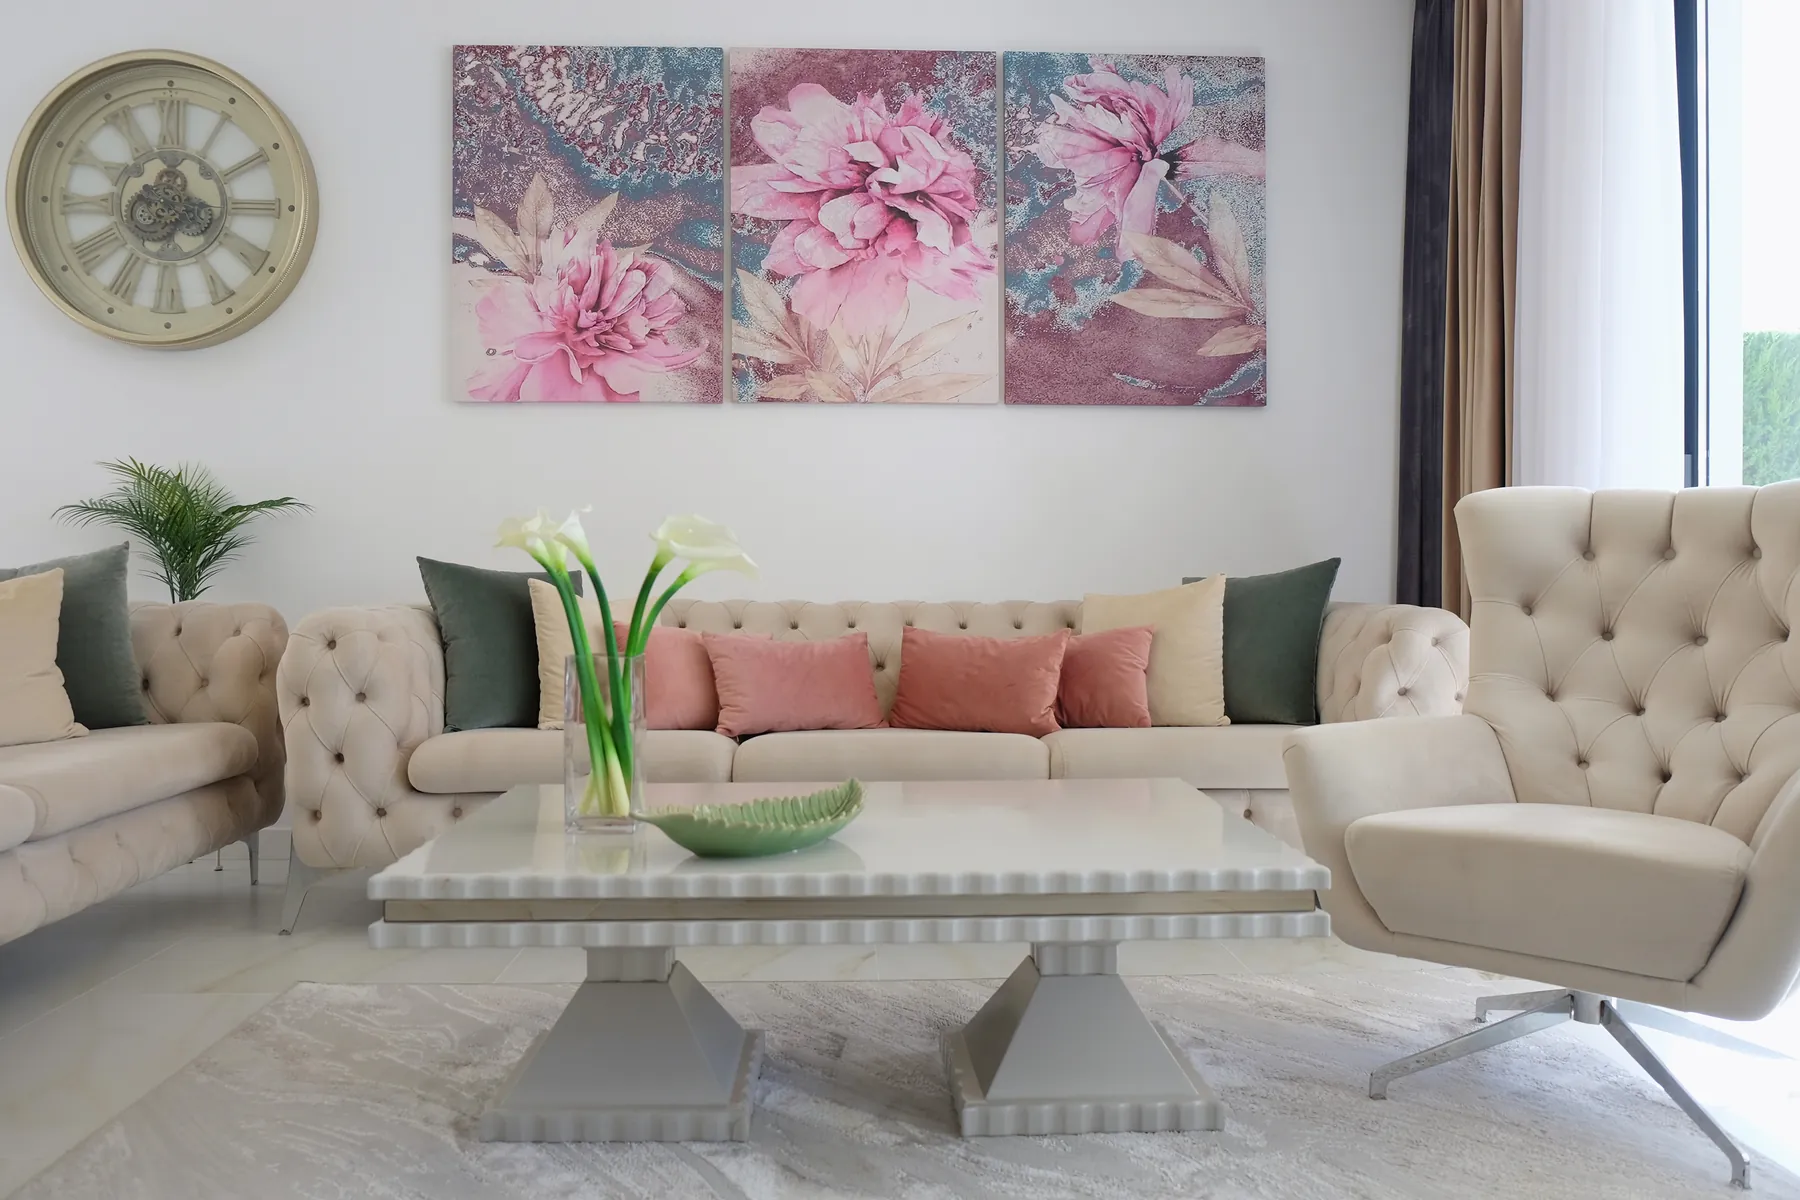
The ground-floor living area is open and full of light. Full-height sliding glass doors connect the living and dining room to the covered terrace and garden, making it easy to move between indoors and out.
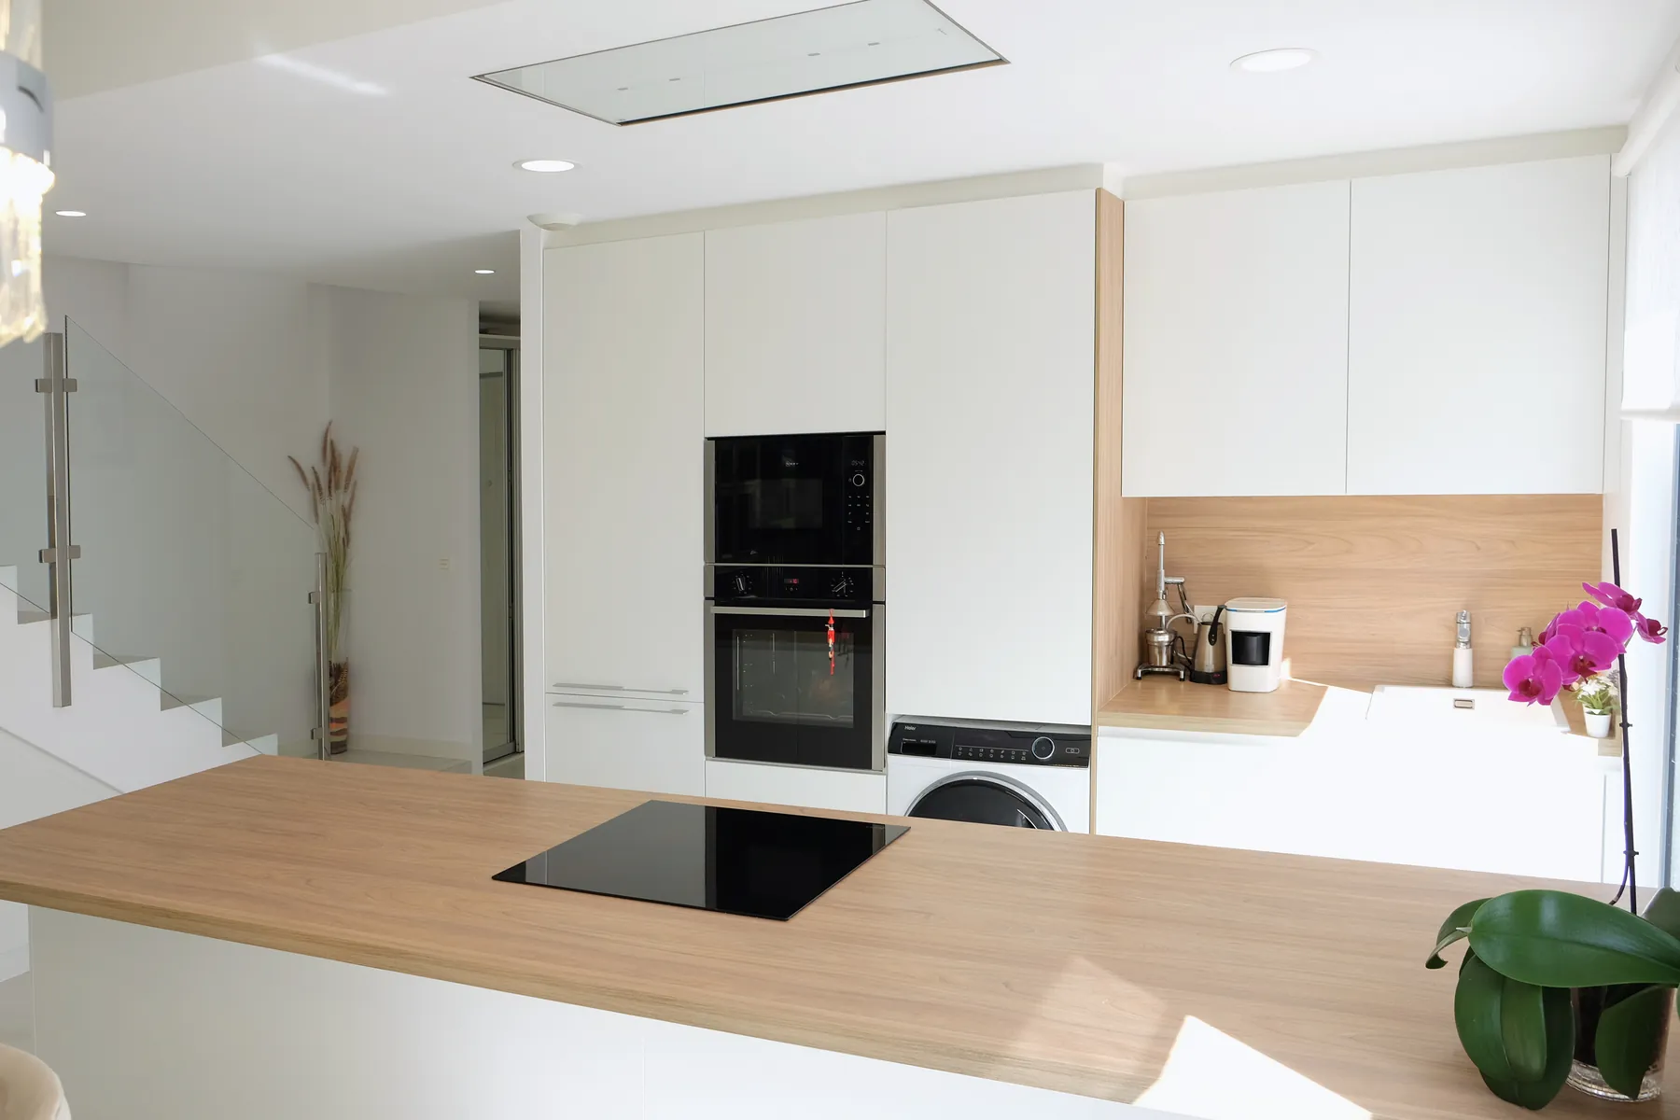
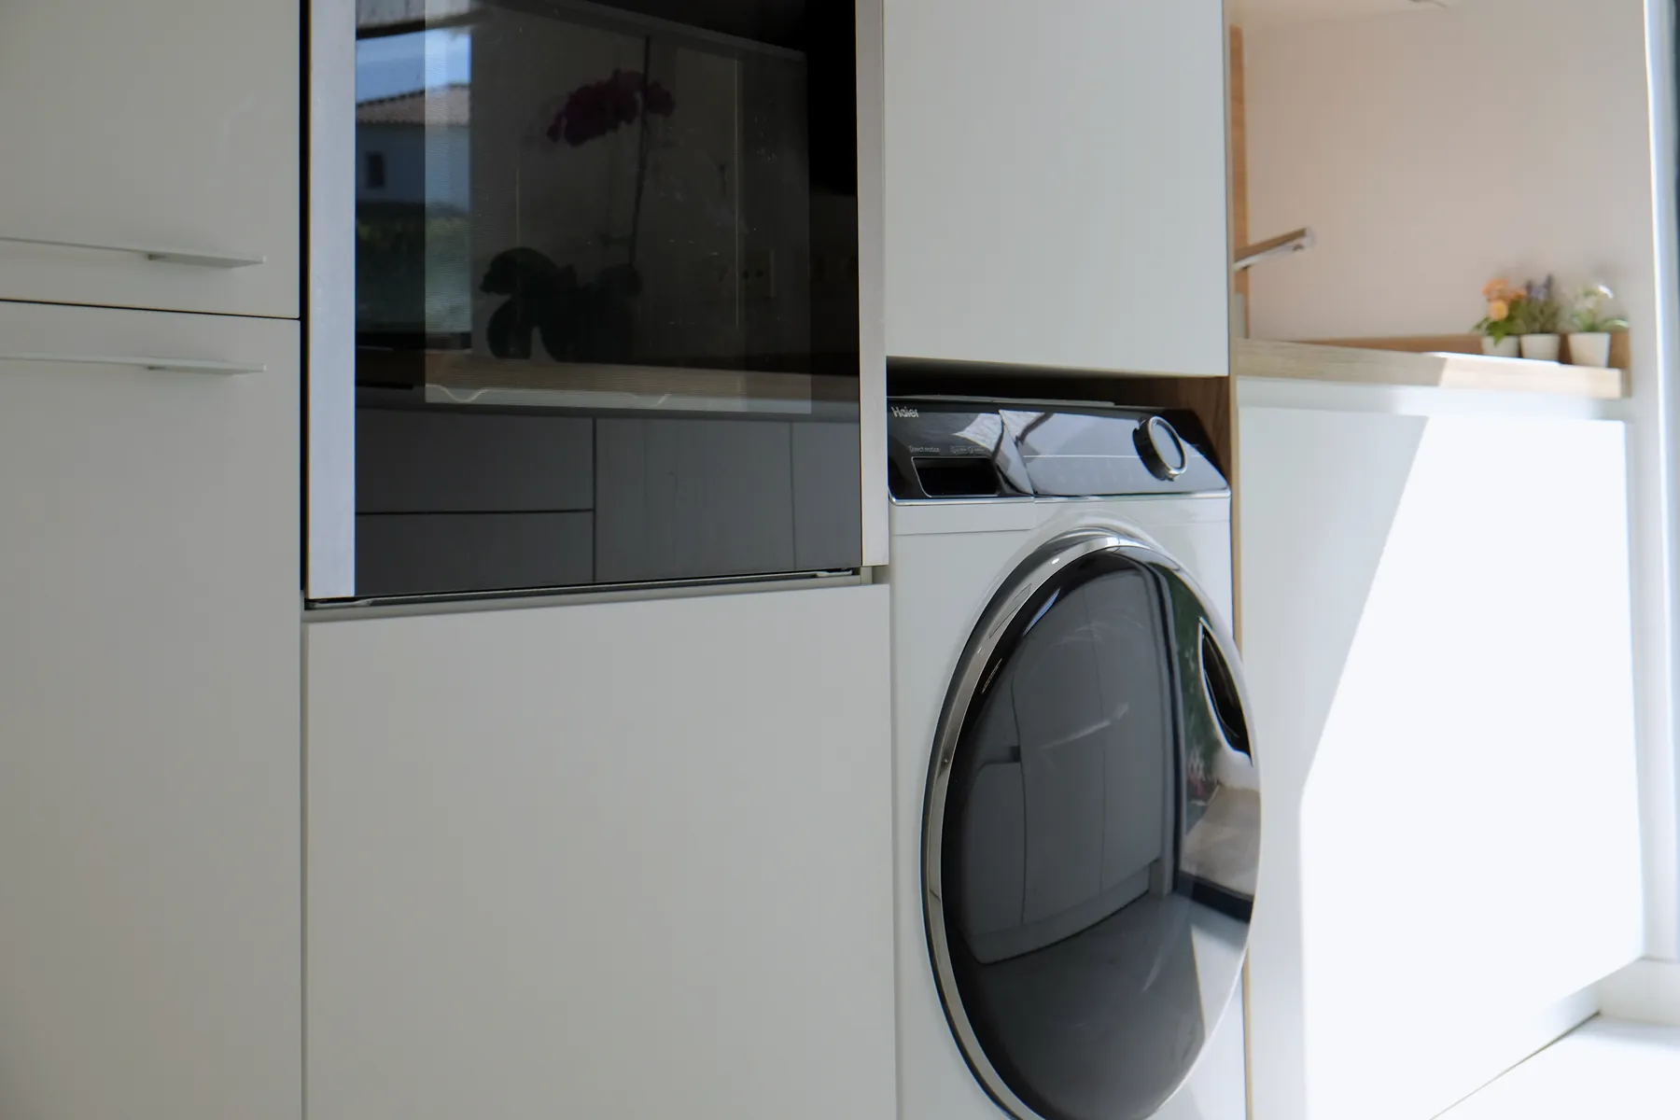
The fully equipped kitchen opens onto the living area, with white handleless cupboards and a long wood-effect worktop. The hob faces the living room, the Neff ovens are built in at eye level, and the extractor is fitted flush with the ceiling. A glazed door opens to the side of the villa. All appliances are included.
There is also a bedroom, ideal for guests or as a home office, and a full bathroom.
02/Terrace and garden
Outdoor living throughout the year
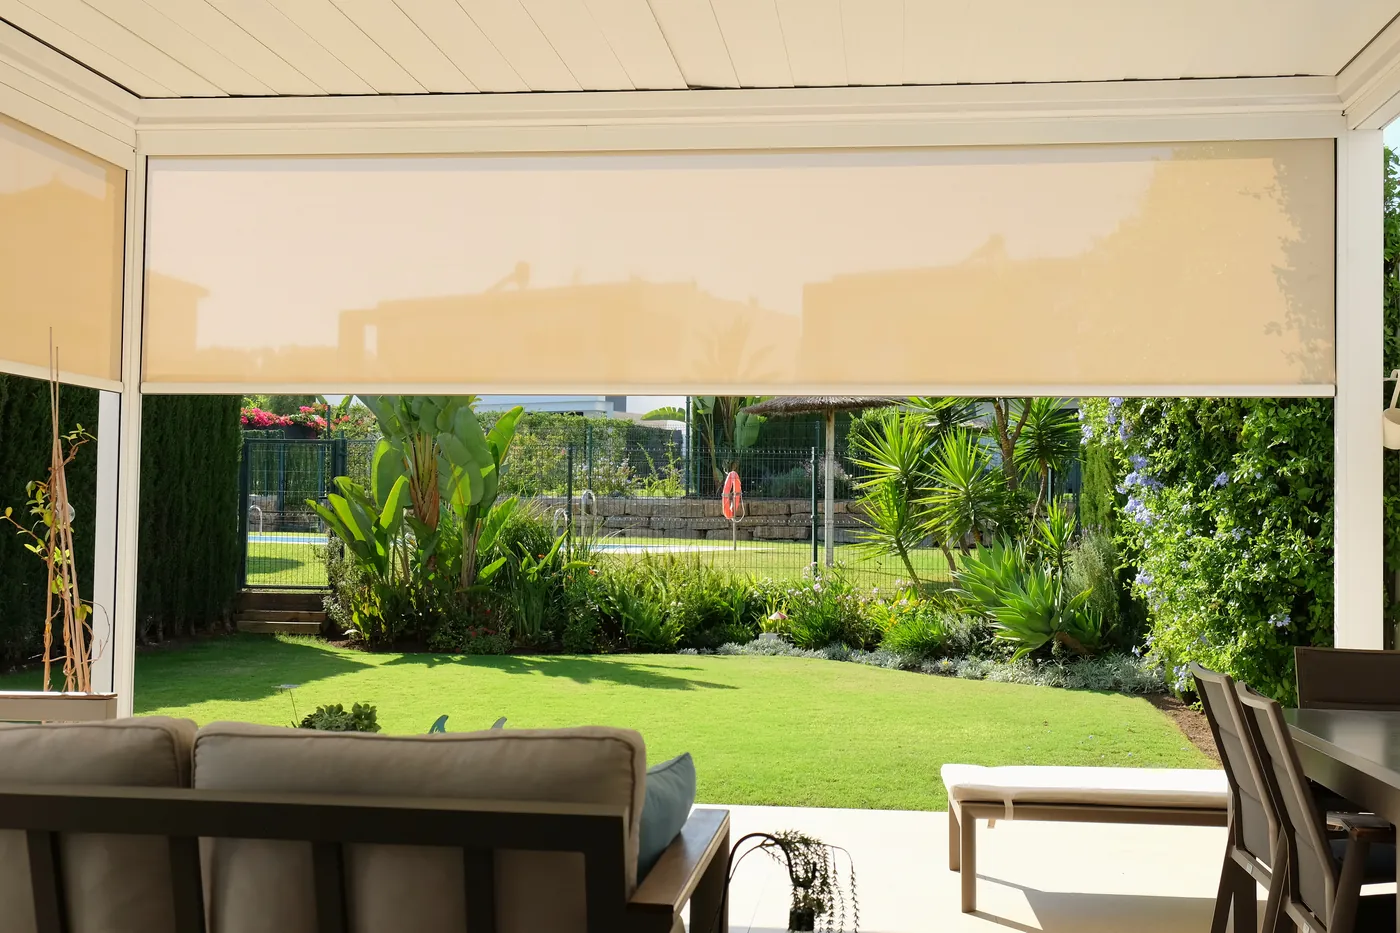
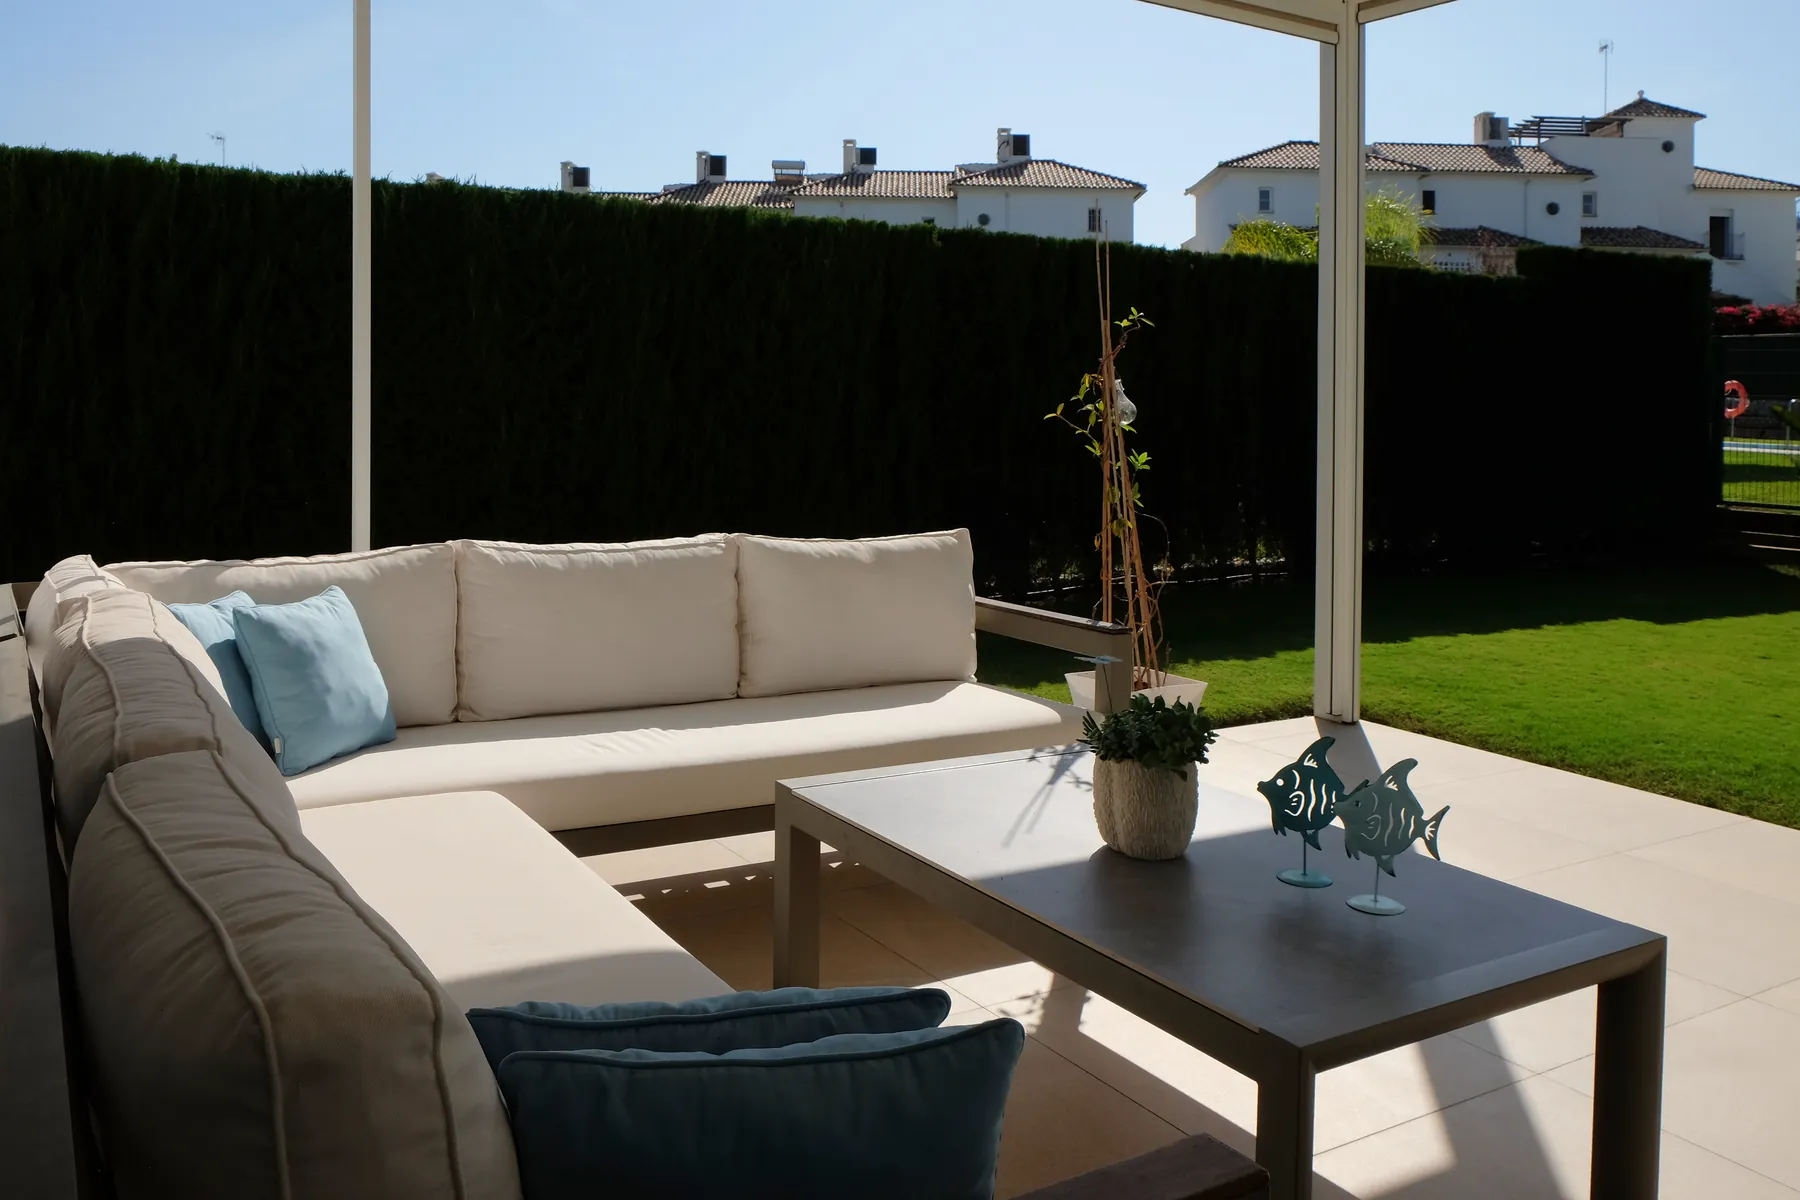
The 29 m² terrace is covered by a bioclimatic pergola with adjustable louvres and side screens, added by the owners. Open the louvres for sunshine, angle them for shade or lower the screens on a breezy evening.
Beyond the terrace, the private lawned garden is framed by mature hedges, flowering plumbago and tropical plants, with automatic irrigation throughout.
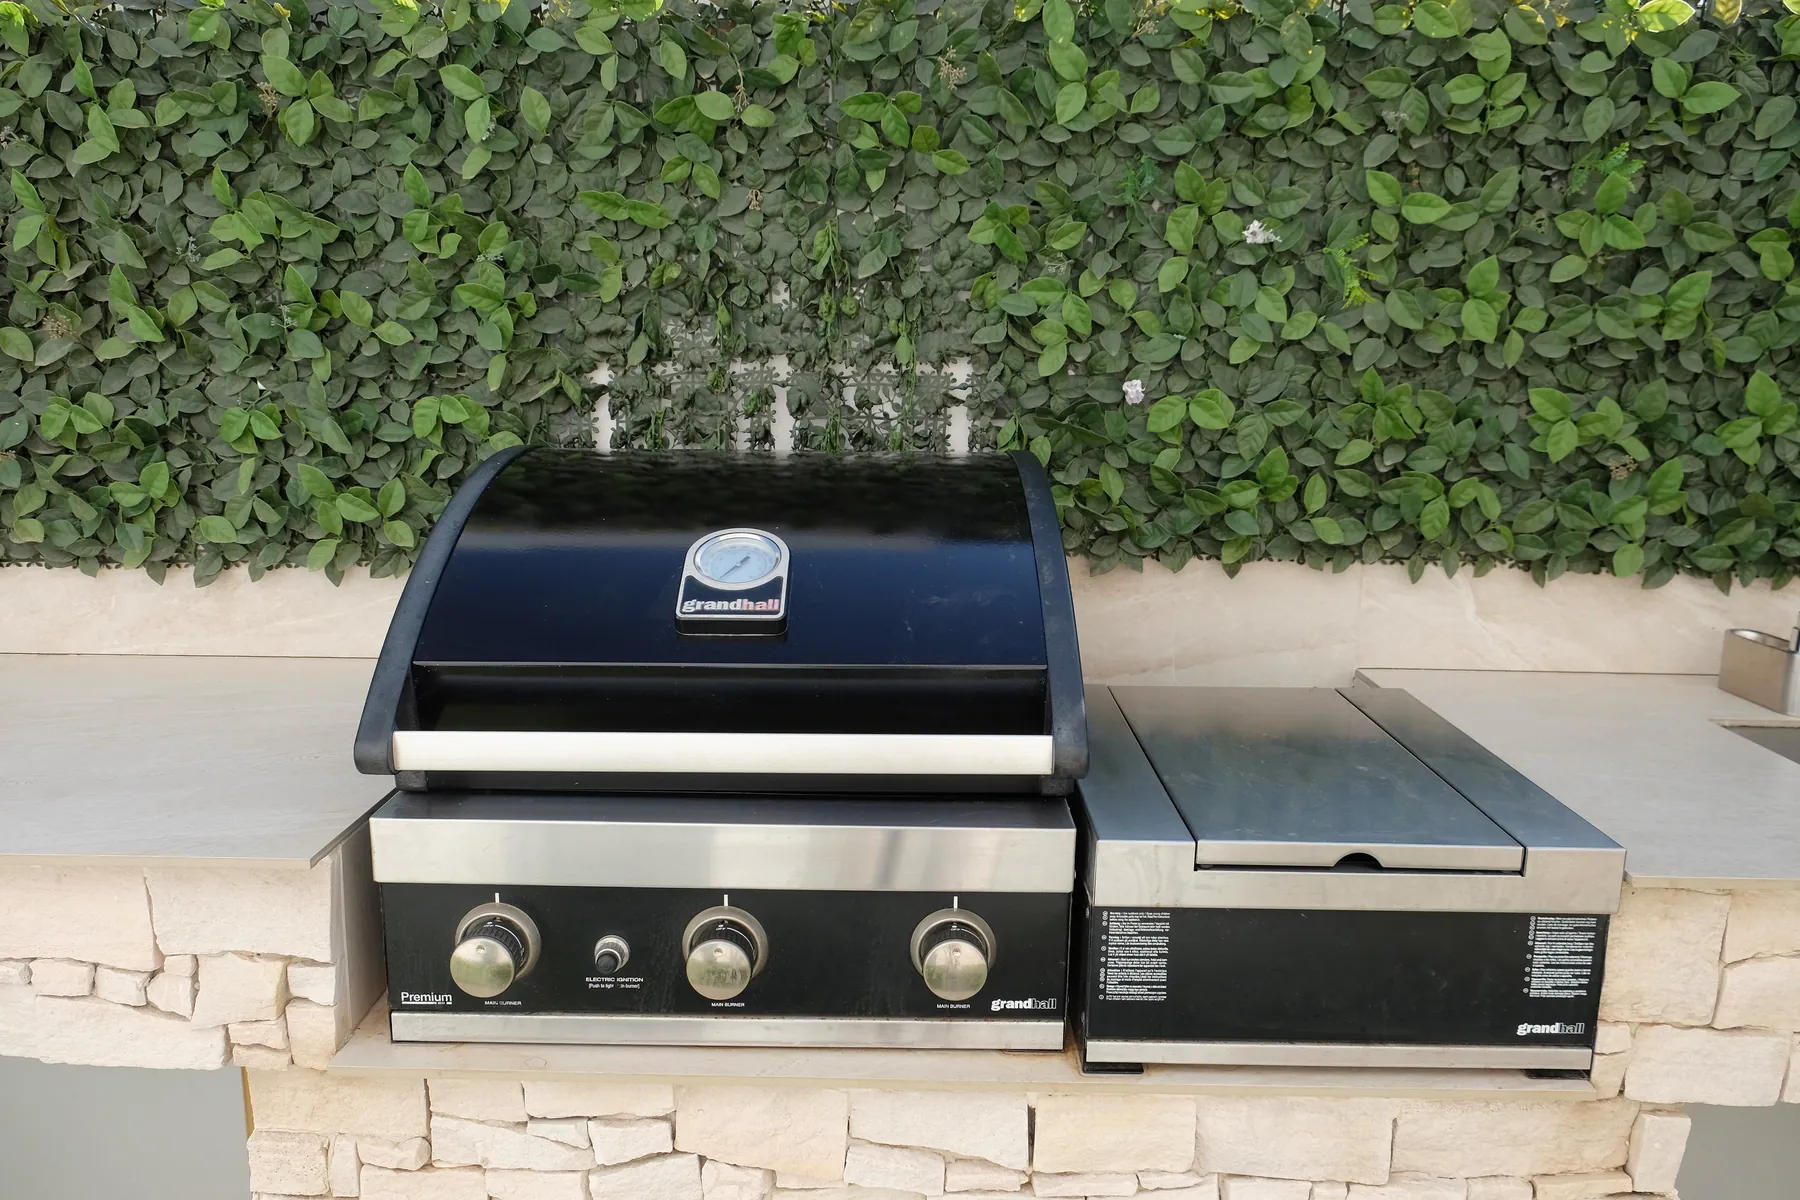
A built-in barbecue sits to one side, and a gate at the end of the garden leads directly to the communal pool.
The community
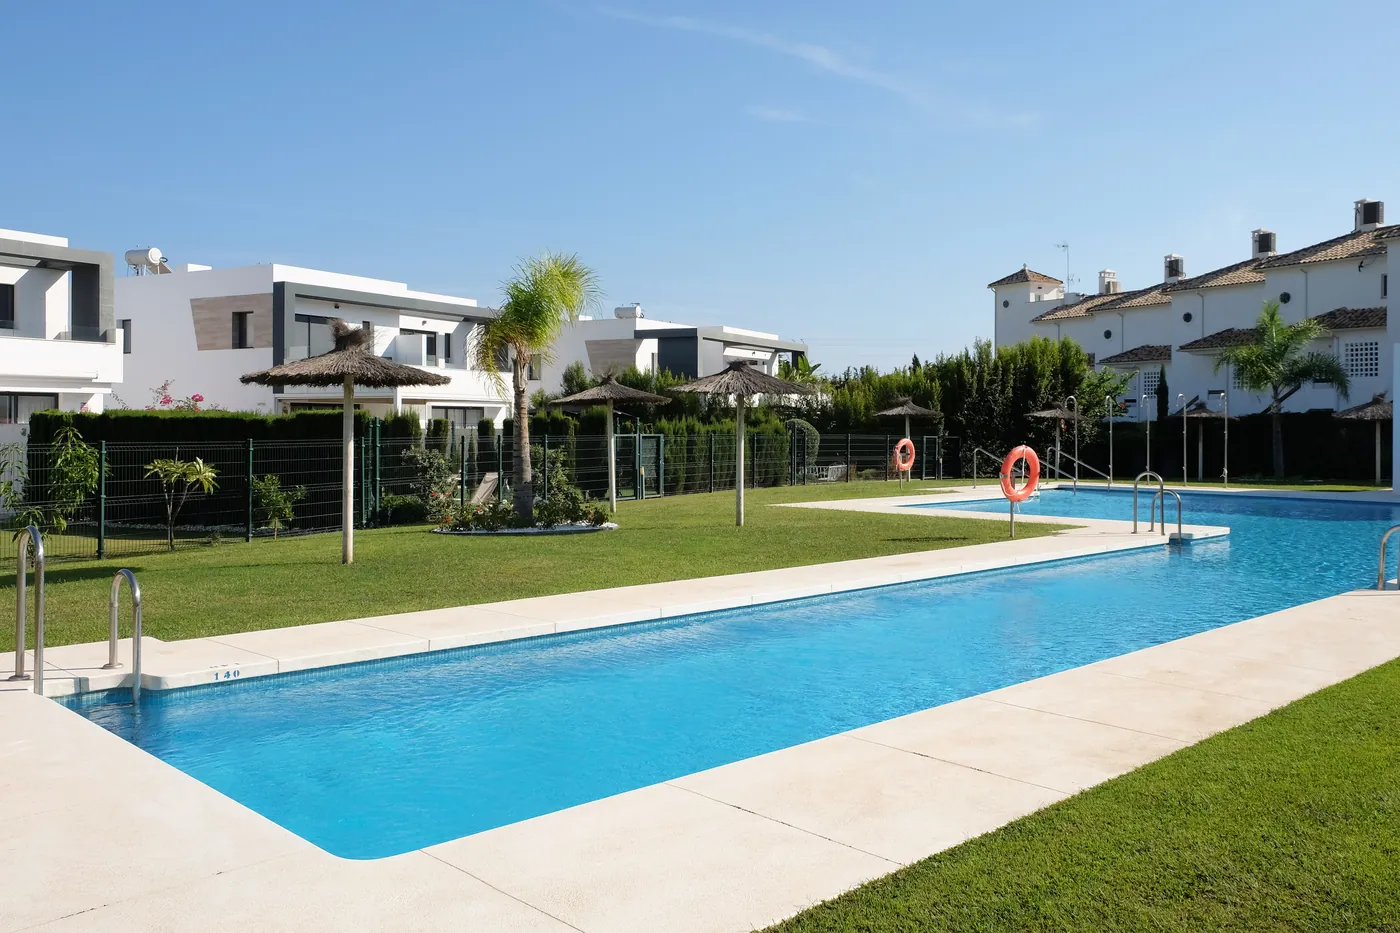
A pool and gardens shared by just 22 homes
Lawns, palms and thatched sunshades, just through the garden gate.
03/Upstairs
Two bedrooms, two terraces
A staircase finished in marble-effect porcelain, with a frameless glass balustrade, leads to the upstairs bedrooms.
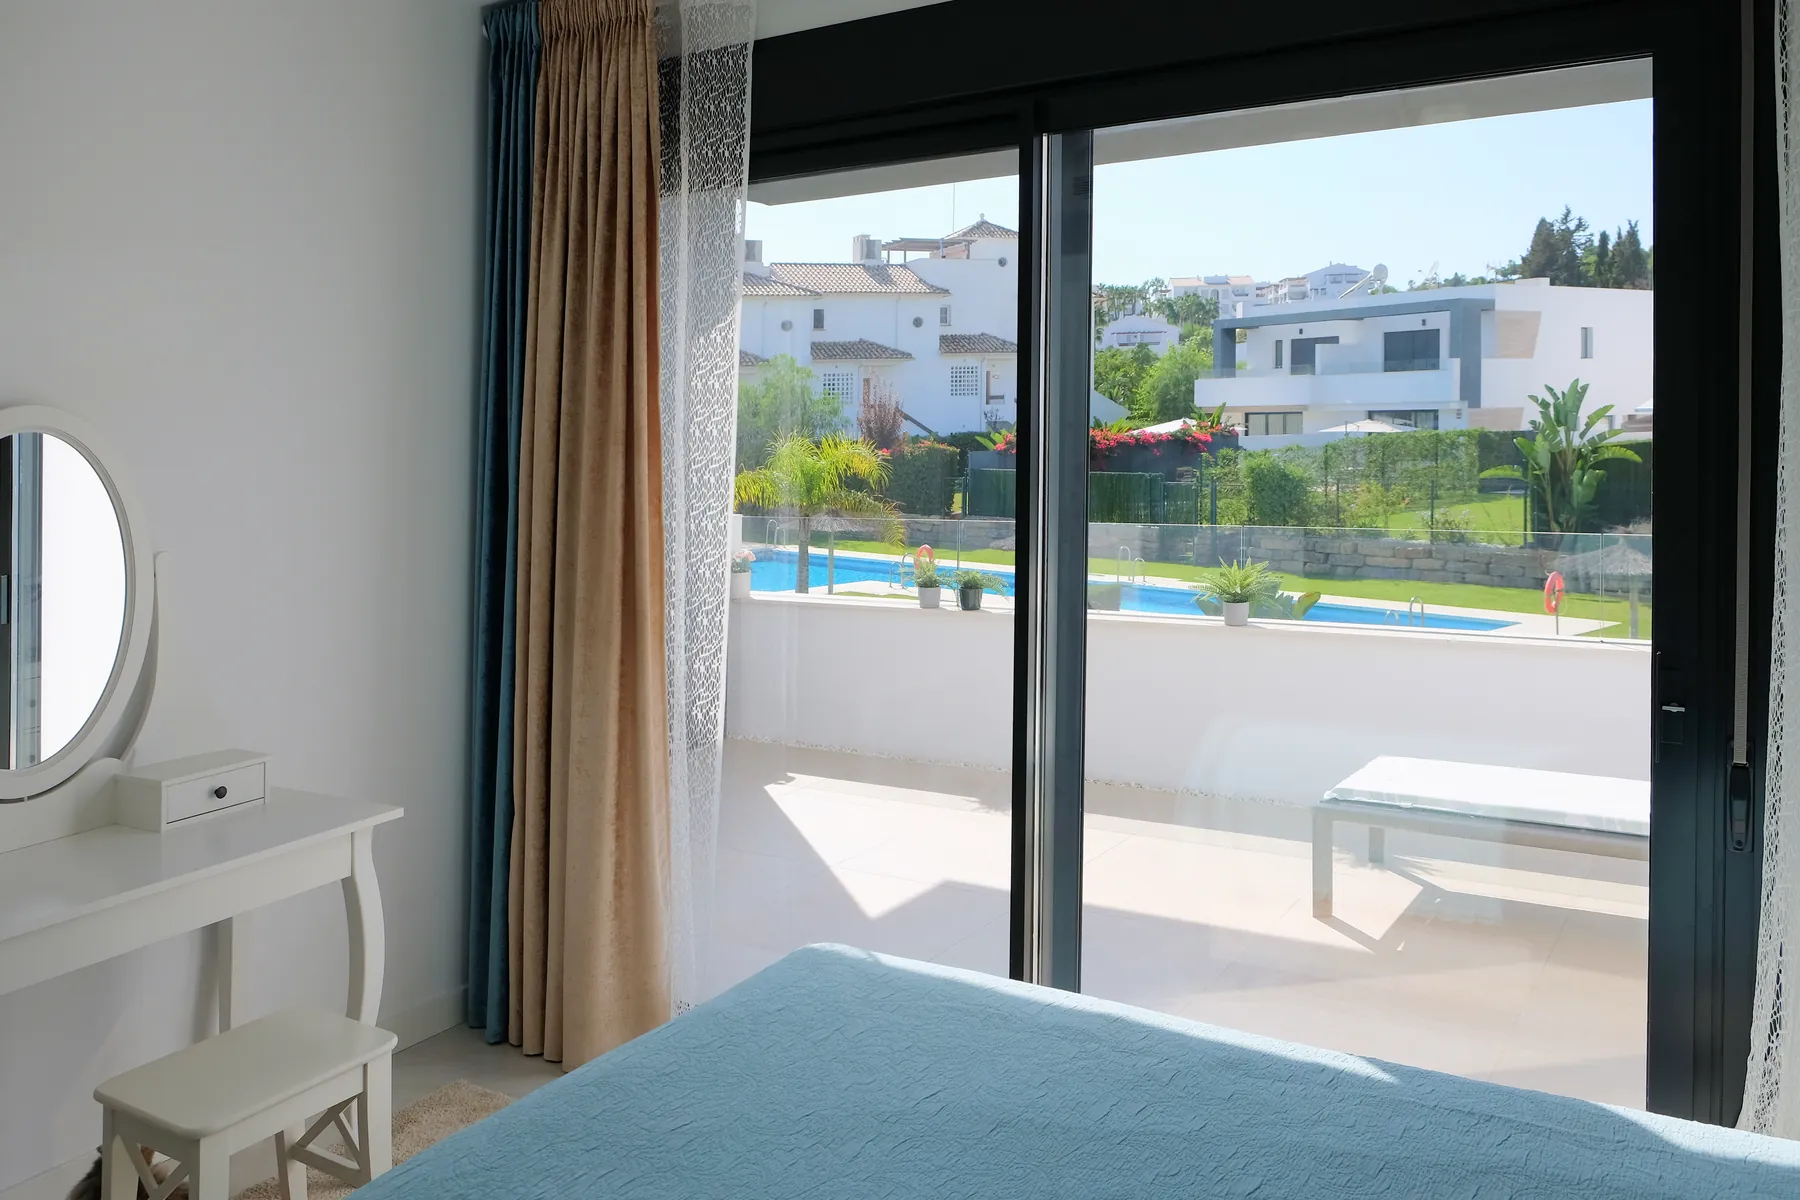
The main bedroom has a private terrace overlooking the communal pool and gardens, plus an en-suite bathroom with twin basins, a backlit mirror and a walk-in rainfall shower.
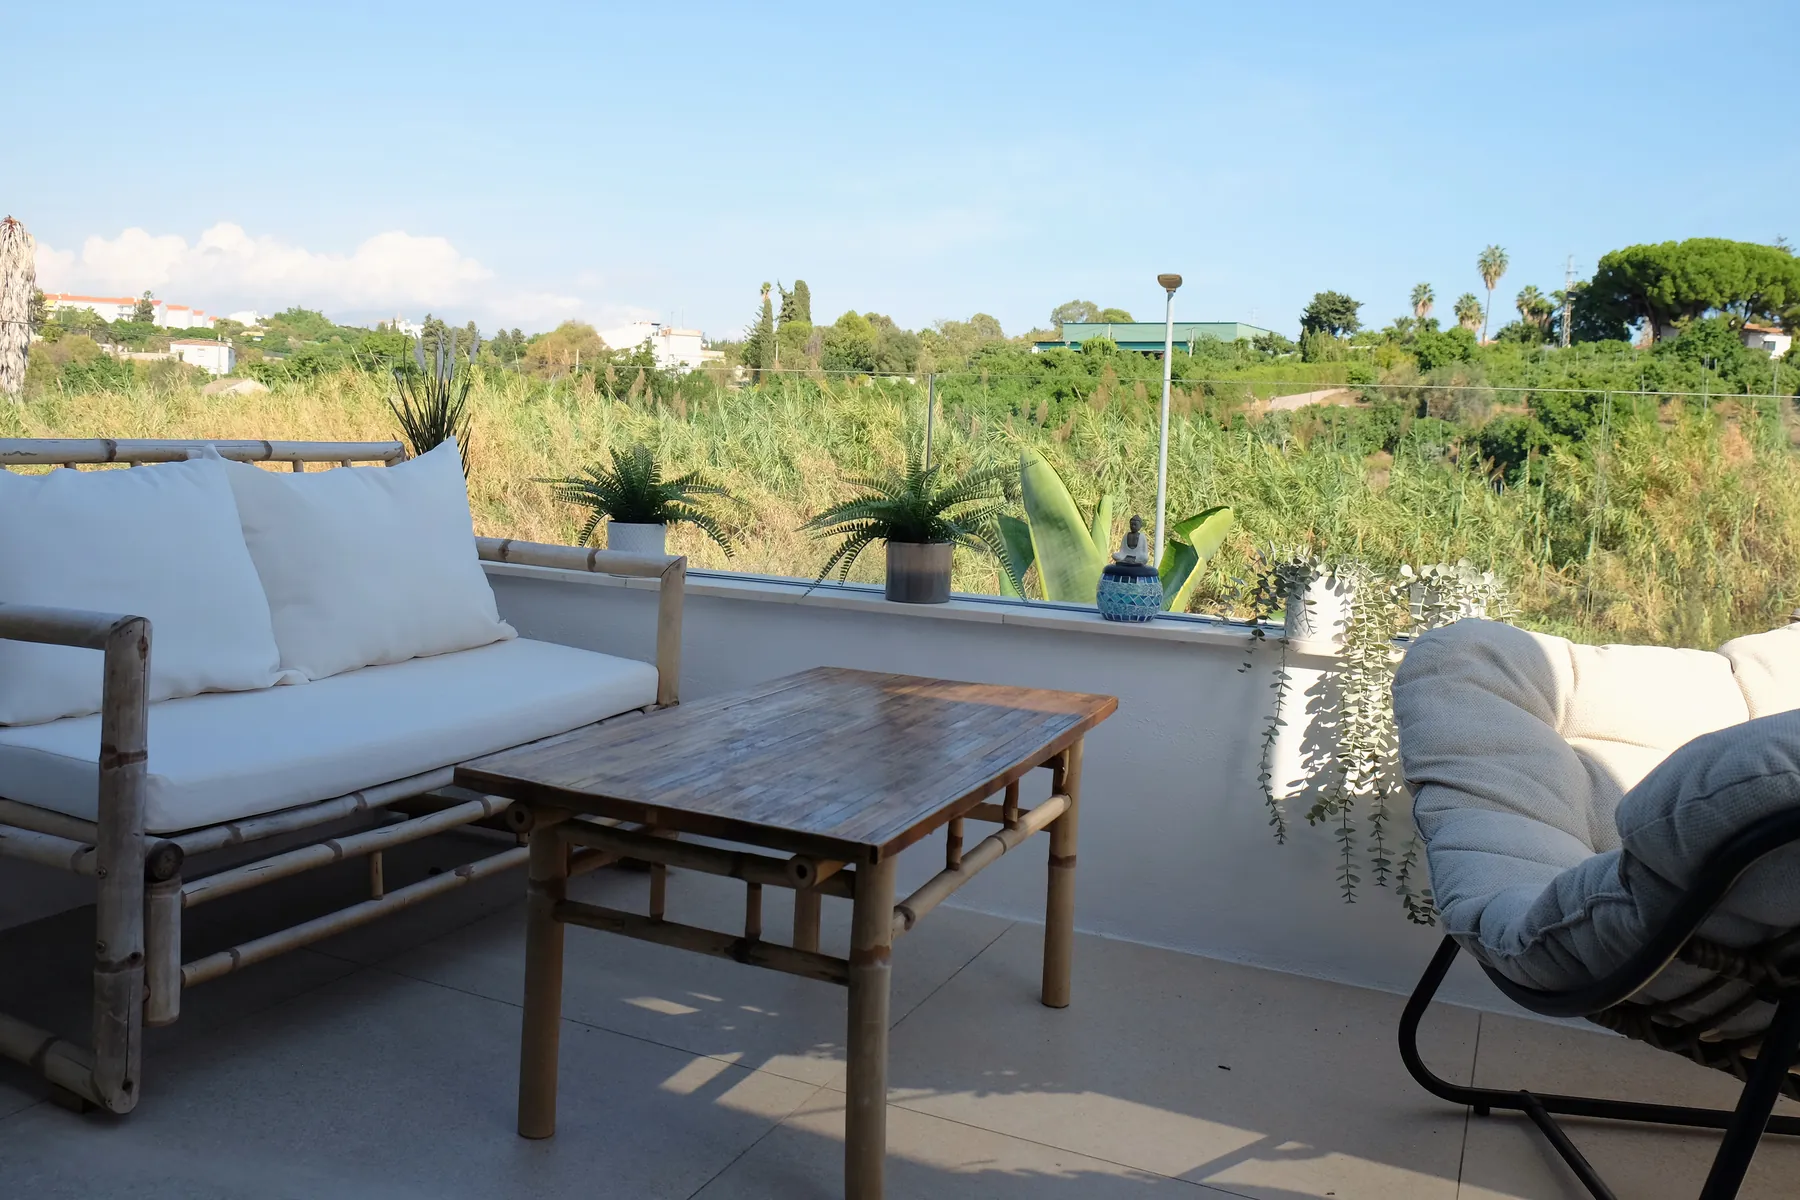
Originally designed with four bedrooms, the villa now has a spacious second bedroom upstairs, created by joining two rooms. It opens onto a private terrace with green views, added by the developer at the owners' request and found in few Oasis 22 homes. The larger second bedroom gives a child more space of their own, with room to play or study. A further full bathroom completes this floor.
04/Finishes
Finished with care
- Climate
- Ducted heating and cooling, individually controlled in each room
- Floors
- Large-format marble-effect porcelain flooring, also used on the staircase
- Kitchen
- Fully equipped, with Neff ovens and an extractor flush with the ceiling; all appliances included
- Bathrooms
- Marble-effect tiling, wall-hung vanity units, backlit mirrors and walk-in showers
- Glazing
- Full-height sliding glass doors in dark frames
- Storage
- Fitted wardrobes in the bedrooms
- Outdoors
- Bioclimatic pergola, automatic irrigation, built-in barbecue
- Parking
- Two private parking spaces within the property
- Security
- Alarm system within a gated community
- Condition
- Built in 2021 and kept in excellent condition
Gallery
Every room, in detail
Private viewing
Would you like to see it in person?
Let me know a convenient time and I'll arrange a private viewing. You can also message me on WhatsApp to discuss the villa.
3D tour
Walk through the villa
Explore each room at your own pace, from the garden to the upstairs terraces.
Details
The villa in figures
- Type
- Semi-detached villa over two floors
- Community
- Oasis 22: gated community of 22 homes, with a pool and landscaped gardens
- Bedrooms
- 3, originally designed as 4: one downstairs, two upstairs
- Bathrooms
- 3, including the main bedroom's en-suite
- Built area
- 147.65 m²
- Plot
- 289.81 m²
- Terraces
- Ground floor 29.40 m², covered by the pergola · two terraces upstairs (17.00 m² registered)
- Garden
- Private lawned garden, automatic irrigation and built-in barbecue
- Parking
- Private outdoor parking for two cars within the property
- Air conditioning
- Ducted heating and cooling, with individual room controls
- Year built
- 2021
- Energy rating
- C for consumption, B for emissions
- IBI
- €728.74 per year
- Waste collection tax
- €152.55 per year
- Community fee
- Approx. €85 per month
Areas as recorded in the Land Registry. All information is provided in good faith and does not form part of any contract.
Floor plan
The developer's original plan. Here, two upstairs bedrooms have been combined, and the ground-floor office is used as a bedroom.
Take it with you
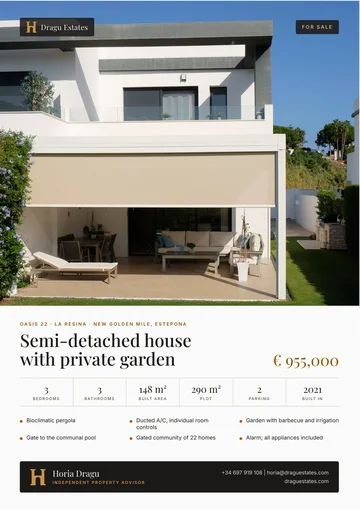
The Oasis 22 brochure
Details, photos and the floor plan in one PDF, to print or save on your phone. In English.
Download the brochurePDF, 5.9 MB
Location
The local area
A path along the Arroyo de las Cañas leads to the beach and coastal promenade in about ten minutes on foot, with beach restaurants such as Bossa and Tikitano along the way.
Local amenities are close by: Unicorn Racket Club and the Orthodox church are a short walk away, Atlas American School is a couple of minutes by car, and Puerto Banús, Estepona town and Marbella are all within about fifteen minutes.
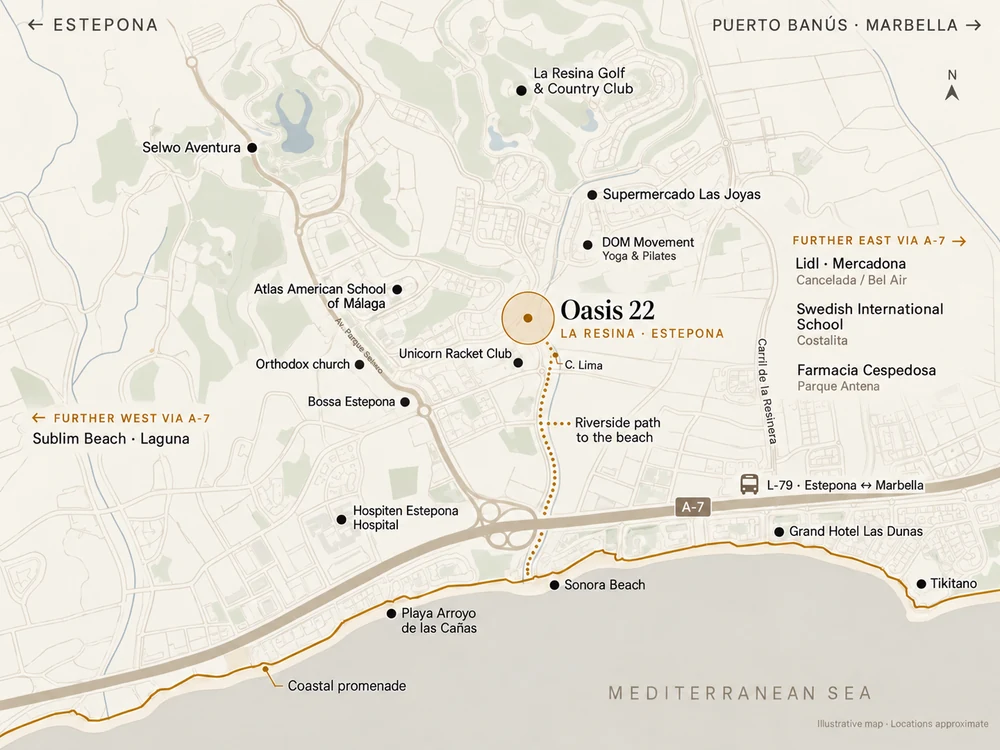
On foot
- Unicorn Racket Club
- Children's playground, 2 min
- Orthodox church
- Beach and coastal promenade, about 10 min
- Bossa Estepona
- Tikitano and other beach restaurants
Under 5 min by car
- Hospiten Estepona hospital
- Atlas American School of Málaga, Selwo Hills
- La Resina Golf
5-10 min by car
- Swedish International School
- Sublim Beach Club
- Lidl and Mercadona
10-15 min by car
- Atalaya, Villa Padierna and El Paraíso golf courses
- Puerto Banús and Estepona town
- Marbella
And much more nearby.
Private viewing
Arrange a viewing
Tell me what you're looking for and a convenient time to visit. I'll reply personally.