Off-plan· Licence in process
Render
Estepona · New Golden Mile
ND-04
Second phase: apartments and penthouses with a spa, New Golden Mile
2–4 bed94–144 m²Delivery Q1 2029
From€810,000
Estepona · New Golden Mile
From€820,000
Prices checked October 2026, excluding VAT
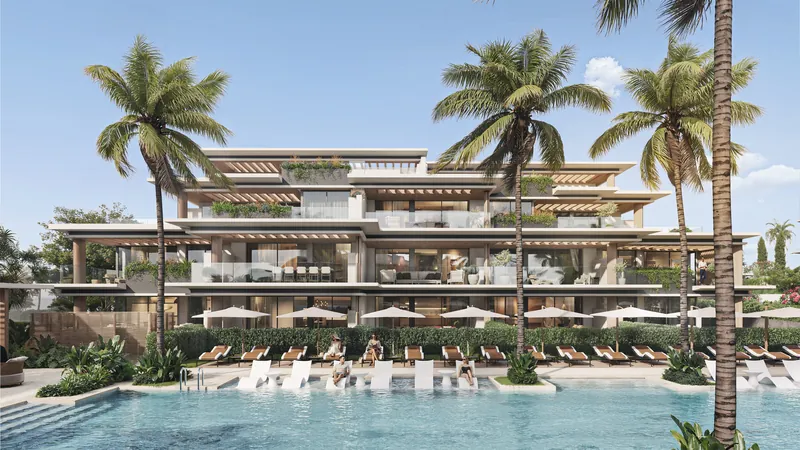
Fifty-six apartments and penthouses in five low blocks on the New Golden Mile, Estepona, with a spa, indoor and outdoor pools and a concierge. The building licence was granted in November 2025 and works started that December. Delivery is planned for the second quarter of 2028.
Homes have two to four bedrooms: ground-floor apartments with gardens, first-floor apartments, and penthouses with private solariums. The floor plans avoid wasted corridors, panoramic windows bring in the light, and the terraces look out to the sea, the mountains or the gardens.
The architecture is by the studios of Pablo Villarroel and Yodezeen: warm, earthy tones, natural materials and open, light-filled rooms.
Inside: open-plan living rooms, Miele kitchens, Gessi and Geberit bathrooms, underfloor heating and aerothermal air conditioning. Every home has at least one parking space in the underground garage, with individual storage rooms.

From the developer's price list, payment plan and documents, and what I know of the area.
Most homes in this phase already have buyers: ask me which are still available before you plan a visit.
Payments are spread out: 30% at the private contract, 20% six months later and the rest at the keys, each covered by a bank guarantee that I check for you.
Before you visit a sales office, tell me first: I'll arrange the visit and come with you, so you have someone on your side until the keys.
Horia Dragu
The first image is this type’s floor plan; the rest are the developer’s interiors, the same for every home type here.
Two bedrooms and two bathrooms: on the ground floor with a private garden, upstairs with a terrace.
From-prices are the lowest available on the developer's latest list. Ask me for the full list and what is available today.
Pools and gardens
Outdoor pools and a children's paddling pool in landscaped gardens, in a gated community with 24-hour security.
Indoor pool and spa
A heated indoor pool behind panoramic glass, and a spa with a Finnish sauna and a Turkish bath.
Gym
A residents' gym with separate areas for cardio, weights and yoga.
Lounge and coworking
In the central block by the entrance: a lounge, desks and soundproof booths for video calls. The concierge takes in deliveries and can arrange cleaning and transport.
€10,000 · Reservation
30%+ VAT
€246,000
Private contract
20%+ VAT
€164,000
6 months after the private contract
50%+ VAT
€410,000
Keys
Each amount is the percentage applied to the price above, before VAT.
As set by the developer. Payments before the keys must be protected by a bank guarantee or insurance.
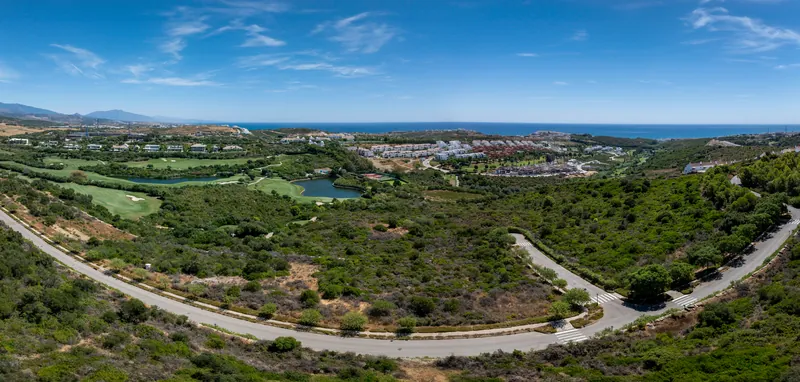
In Cancelada, on the New Golden Mile between Marbella and Estepona, next to the Villa Padierna resort and its golf courses, with beaches a few minutes' drive away.
Driving times and distances from the developer.
Locations are approximate (the area, not the plot)
Estepona · New Golden Mile
ND-04
2–4 bed94–144 m²Delivery Q1 2029
From€810,000
Málaga · El Limonar
ND-16
2–4 bed93–245 m²Delivery 2nd half 2027
From€915,000
Casares · Finca Cortesín
ND-10
Plots 1,485–2,777 m², up to 833 m² buildable
Plots from€708,345
Resale homes
Apartments, townhouses and villas for sale now along the coast, ready to view. I arrange the viewings and check each one before you decide.
See resale homes